The planning and drafting of a one-of-a-kind new home or renovation is a daunting but rewarding task. Click on DESIGN for a look at my process.
Whether you are building in historic Lower Town, at the lake, in the mountains, or on your family farm, cabin or cottage or estate, your plans will be fashioned from your ideas and priorities in a functional, energy efficient structure.

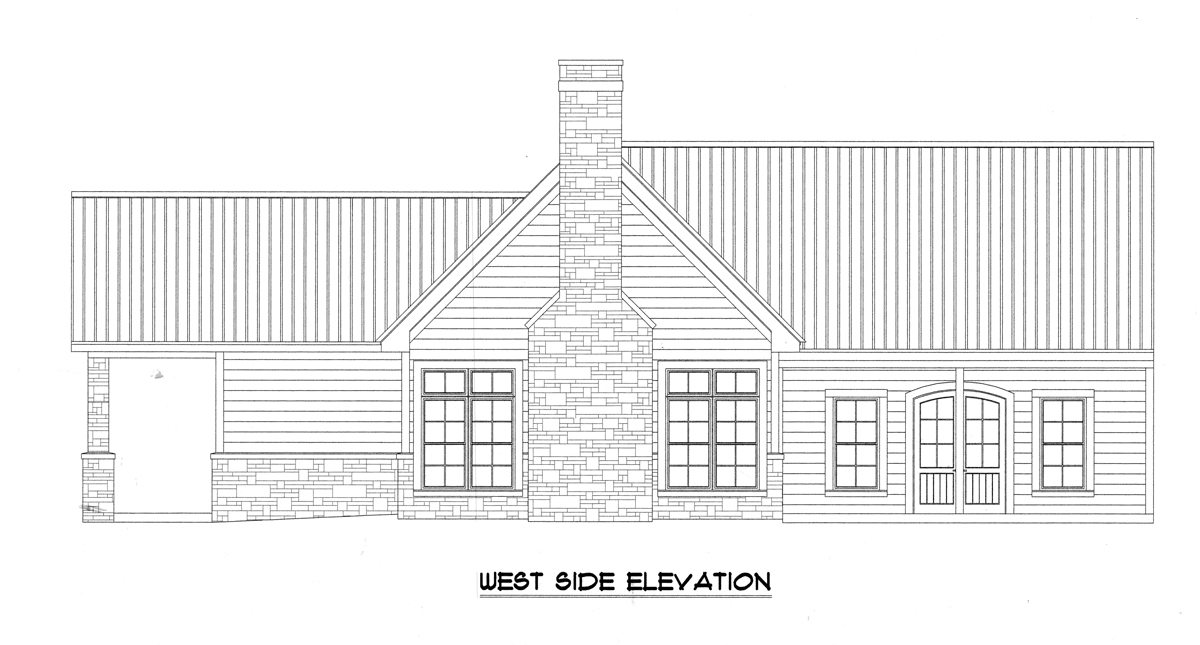
It may include: basement, foundation & floor plans, elevations, sections, roof framing, timber frames, structural insulating panels (SIPS), & details.