Brass Tacks

Getting down to brass tacks…I’m putting cabin grade T&G pine on the workshop ceiling. There are dings and knots and an occasional knothole, and I’m using small pieces of scrap copper sheet to seal the backside of the knotholes. A tap with a nailset makes a small hole, then the brass tacks are driven home. The tacks came from my grandpapa’s collection of small hardware that was in JD’s scrap wood stack of drawers. These are in a cardboard snuff can, others are in small tin birdseed containers or glass glass bottles with screw on lids. This can may have been opened and tacks removed first time in fifty years.
Read More »

Old Trailer Camping

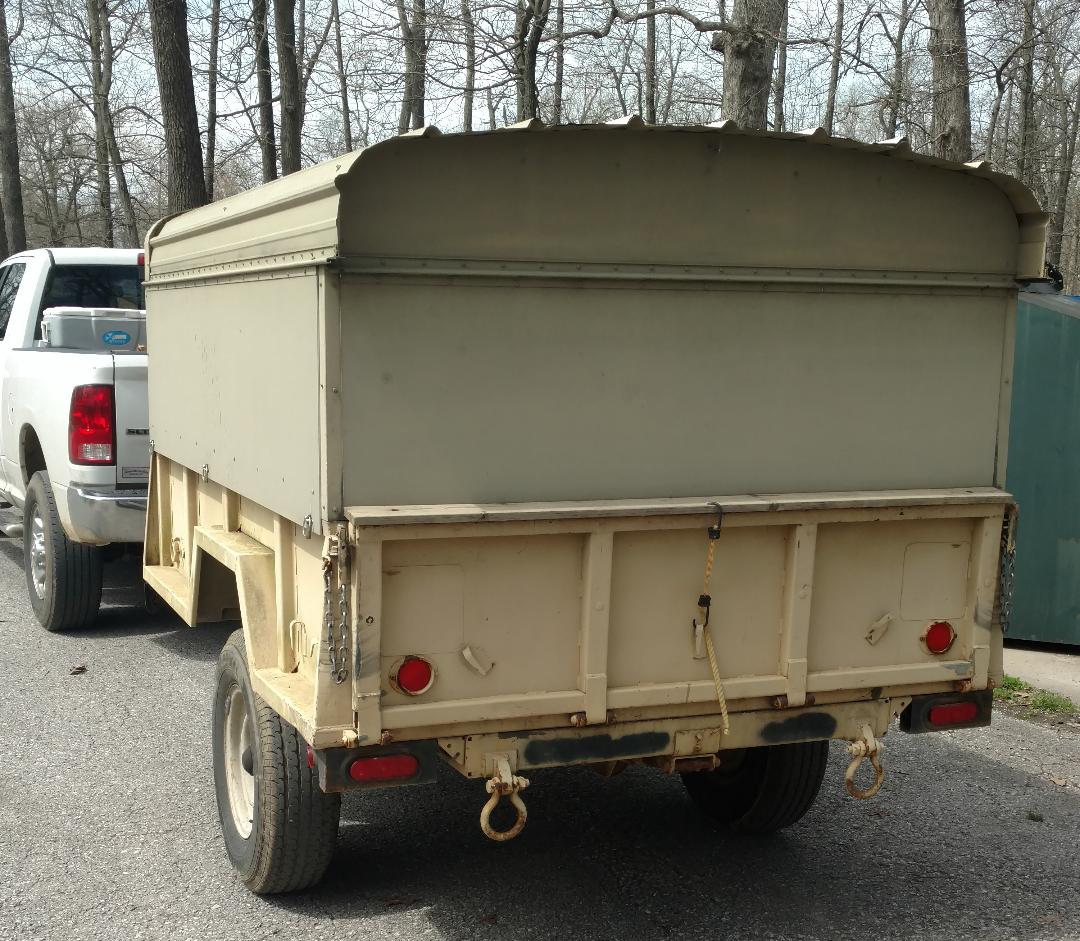
I’ve never shared a specific post about this old trailer, but it’s just so handy, so here goes. I’ve had it almost twenty years, it came with the original bows and a sketchy. heavy vinyl tarp cover. I cut down the bows, and added 3 hinged doors with wood vertical framing, and a metal roof. Inside, two 6 ft drawers with 4′ x 6′ red Zip board decking. The decking extends over the top of the fenders with more storage in front of the fender wells. I used it for work for several years with small tools and materials in the drawers and compressor, miter saw, ladders, etc., above, now, camping trips, and OWWM gatherings. Original axles, bearings are regularly serviced, parking brakes on each side, and a fold down stabilizer in the rear, new 12 volt LED lights all around.

Read More »

60 Year Old Blueprints


I’ve been working through some 60 year old BLUEprints updating the floor plans and materials for new construction on the original footprints. 2x4s were 1 5/8″ x 3 5/8″. The blueprint process was invented in England in the 1840s, Tracing paper with black lines was sandwiched between glass with chemically treated paper and exposed to sunlight, creating a negative blue print with white lines.The same basic operation was used over a hundred years with mechanical refinements and electric lighting. I still remember that chemical smell…

Read More »

Plan & Design

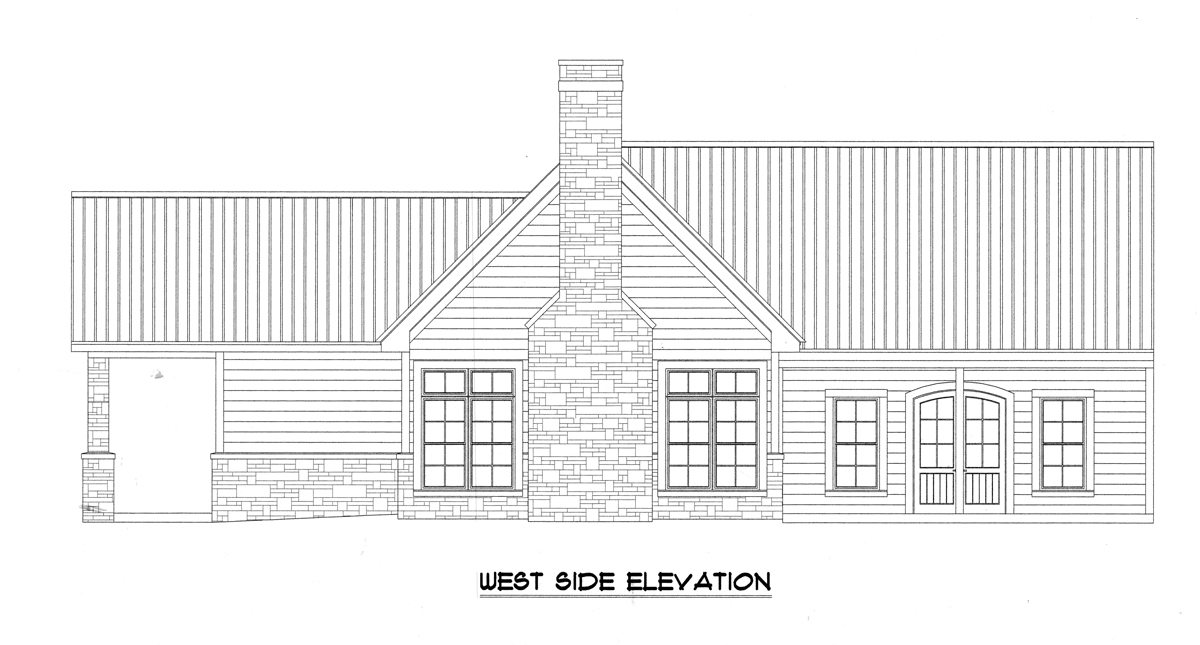
The planning and drafting of a one-of-a-kind new home or renovation is a daunting but rewarding task. Click on DESIGN for a look at my process. Whether you are building in historic Lower Town, at the lake, in the mountains, or on your family farm, cabin or cottage or estate, your plans will be fashioned from your ideas and priorities in a functional, energy efficient structure. It may include: basement, foundation & floor plans, elevations, sections, roof framing, timber frames, structural insulating panels (SIPS), & details.

Read More »

Contact us

Leave us a note and we will get back to you for a free consultation